Showing posts with label Abad. Show all posts

Tuesday, March 13, 2018

B7 - Course Reflection


Intelligent Buildings was a course that provided a wide variety of exposure in terms of what will be leading most industries in the future. The future which holds nothing, but technological methods and improvement as explored through our lecture topics and discussions.
The initial class discussion of what makes a building intelligent opened doors to understanding how the future industries will account for nothing but technology to complete minor and major tasks of a given work load to achieve time efficiency, and higher productivity rates, while that was proven through the discussed topics of what Artificial Intelligence are, the use of 3D printers, learning and understanding what is a database, and what BIM tools are capable of. In addition to preforming a research to further explore what intelligent buildings are.  
The knowledge taken from this class were all very useful and eye opening to what is going on in the real world, but what I personally feel was very useful was learning how to use Microsoft Access for creating a database as I would never through in million years to check what Microsoft Access is, what it does, and how it works. In addition to using Revit to create families.
Before using Revit to create families, I wasn’t proficient with Revit and I still have more to learn and practice to achieve proficiency using the program, but this assignment has helped me become more familiar with Revit.
This course has definitely well prepared me for the future, as the knowledge gained through this course has allowed me to think out of the box in terms of building design, where every time I will think of designing a building I will thinking about all the technological methods and feature we talked about in class and see how I can implement them to my design to make my building more intelligent. Another thing this course has prepared me for is when I buy my own house when day I will install HVAC sensors to increase energy efficiency and indoor air quality, while having lower utility bills : D  
Since we have come to the end of this course I would like to share my current definition of intelligent buildings: Intelligent buildings is where there are high levels of control that does require constant interaction from human.   

Comments:
Hillinger
I agree with you the guest lectures were interesting and helpful, because it was nice having someone in the profession close to our age that we can related to in terms of our future careers. 

Abad
I agree with you in terms of how guest speakers were very useful to have as I am digital building concentration too, and I was confused about what can really be done with a digital building concentration up until we had our guest speakers and having further discussion with Professor Mitchell.

Sisson
I have to agree with you as engineers I believe BIM tools will just be involved in everything we do whether analysis or design.


Monday, March 12, 2018

B7 - Course Reflection

This class has been really enjoyable and has been one of my favorite classes that I've taken this year! Being a Digital Building concentration, I feel like this class was a great way to see the different things I could do or be able to do in the future. This class was a really great break from the typical engineering classes that I've taken that are calculation based, and looked to where engineering is going with the advancements in technology. My particular favorite aspect of the class was all the different speakers that came in from the industry. I find that bringing in speakers is a great way to relate what we're learning in the classroom to the real world, and it's also a great way to network with engineering professionals. I also really liked how each lecture introduced new and emerging software that is slowly being adopted by the industry, and how they can affect how the industry

The database aspect of the class was an interesting challenge for me. Since I've taken INFO 210 before this class, there were a few aspects that I had a good handle on. However, since that class was more of an introduction to databases, this class allowed me to use it a way that is relevant to buildings and engineering.

This class has greatly affected my profession and my future as a graduating engineering student. The speakers that were brought in were very insightful and gave me so many different ideas for what I can do after I graduate. I was always very interested in BIM since I started here at Drexel, so I was looking forward to when the speaker on the topic would come in. Derek spoke about how Revit is currently being used to bring the construction industry into the modern era by using the software for clash detection and visual design and construction of buildings. His academic background was similar to mine, so I was really interested to learn that this was one of the options I could have once I graduated.

I am very happy that this was one of my required classes. I've gotten to learn about so many different technologies that are being used to revolutionize the engineering and construction industry. As a Digital Building concentration, I felt that this class was the first to be relevant to what I want to do, and I'm sure I'll be able to use this knowledge in the future.

Comments
Joshua L,
I agree with you that this class has been very focused for those of us who are digital building concentrations. I think that many people don't really know what that entails, myself included. In fact, even my advisor didn't know what it was when I asked. I feel that this class was a great way to define what digital building means and how it can impact the industry. I definitely think that this class helped mold what I thought I would be able to do in the future.

Thomas S,
It's really interesting to hear another perspective on databases from people who aren't in the digital building concentration track. Understandably, learning and using databases is probably not something you would end up using in the future. I did really like how you mentioned how BIM would affect what you do in the future. I had almost forgotten about Dynamo, I agree with you and think that this software is only going to get more important throughout the design and construction process of a building.

Brad G,
I agree with you that a lot of our early engineering classes mentioned technologies that were so futuristic and irrelevant in our industry today. I think this class was especially beneficial for introducing the different technologies that are being used right now and how we can learn to use them to be better prepared when we graduate. The practical way that Prof. Mitchell has set up the course was the best way to broaden our knowledge of these topics.

Monday, February 12, 2018

B5 - Object Oriented Database


An object-oriented database (OODBMS) – also referred to as an object database management system (ODMS) – is a type of database management system that stores information in the form of objects rather than data such as integers, strings, or real numbers.

What is an object?
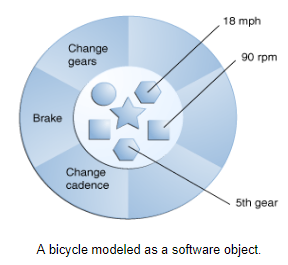
An object used in OODBMSs must have a set of attributes and methods. Attributes are what define the characteristics of the object, and the methods define the object’s behavior and are what is called the procedures and functions used in SQL. This means that the object contains both the code and the data. These objects refer to real-world objects such as bicycles have attributes (current gear, current speed) and behaviors (changing gear, applying brakes). The figures included below illustrate this concept using both a general object as well as the bicycle example.


Object-Oriented vs. Relational
The major difference between OODBMSs and relational databases (RDBMSs) is the way that data is stored and related to each other. OODBMSs store complex data and relationships directly, rather than RDBMSs that map relational rows and columns. RDBMSs use tables that are “normalized” so that data is not repeated, and all tables use a primary key to identify the column. Relationships used to get data from RDBMSs tables can only use one-to-one or one-to-many relationships, many-to-many relationships require a separate join table. In other words, RDBMSs require a lot of time and effort to code. Since objects typically use a many-to-many relationship, this makes OODBMSs useful for large, complex data relationships. OODBMSs work very well in CAS applications (CAD, CASE, CAM), multimedia applications, projects that change over time, and in commerce applications.

OODBMSs have several advantages and disadvantages when compared to RDBMSs. OODBMSs are better than RDBMSs because (1) objects don’t require assembly and disassembly which saves coding time and execution time to assemble or disassemble objects, (2) there are less pages, (3) they are easier to navigate, (4) the hierarchy of objects can be locked, (5) this data model is based on the real model, and (6) less code is required when applications are object oriented. However, the disadvantages associated with OODBMSs are (1) this database is inefficient when the data and relationships are simple, (2) relational tables are simpler, (3) more user tools exist for RDBMS, (4) the standards for RDBMS are more stable, and (5) the support for RDBMS is more certain.

That being said, while OODBMS is a newer database system, I believe that this will eventually replace RDBMS especially when intelligent building technologies are becoming more and more common.

Sources

Comments
Sherry L,
I found your blog post on object oriented databases to be very informative and well written. As someone who has little experience with databases, I like how you explained what an object oriented database was by defining the main components of the database: objects. I did my post on this topic as well, and I also used the same graphic you did. I really like how it did a great job illustrating the concept of what an object is and how it is defined.

Kerry M,
Your post on relational database theory was very interesting! I also took the INFO 210 class, and I think you did a really good job describing what a database is. Knowing that most of our class hasn’t taken that class, your post was very clear and informative for people who don’t know anything about databases. With the emergence of Dynamo, I feel like relational databases would be used more and more in our field.

Thomas S,
I really liked your post on structured query language! I had to use SQL for my INFO 210 class and I think you did a great job explaining what SQL is. I agree with you that SQL allows us to be able to process any building data we may get from sensors and such. In the future, I think learning SQL would be beneficial to AE and CIVE majors to accommodate the growing number of intelligent buildings.

Monday, February 5, 2018

B4 - Term Project Description


Thomas Sisson and I will be working together on the term project “Automated, Lightweight Construction on Mars”. Our project explores the idea of autonomous building construction in an isolated environment roughly 140 million miles from Earth. The main goal of this project is to research a construction method that can be deployed prior to astronauts reaching the planet. The primary benefit to autonomous construction in this situation is that we can send up a construction rocket to begin construction of a colony before humans get there. This would save on construction time and could even prevent loss of life in the event that the construction rocket is damaged en route to the location.

My group and I chose to do this project since it directly relates to our senior design project which is to build a self-sustaining colony on Mars. The idea of living on Mars is becoming more and more probable, and the use of automated construction methods are most likely going to become a requirement since traditional construction methods are challenging in a foreign environment. While the futuristic skyscrapers that have been the backdrop of many sci-fi films are still lightyears away, traditional construction methods are both time and money intensive. The use of automated construction methods would be cost and time efficient, as well as prevent any loss of human life. These methods aren’t just for building in space either, automated construction could be implemented now and would impact the way construction is completed on Earth.

This project relates to intelligent buildings because it takes the topics we have been discussing in class, such as robotics and artificial intelligence, and directly relates it to designing and constructing buildings. Automated construction is most likely going to be the next step in the engineering and construction industry and is already prominent in some countries.

There a couple problems that come with this project, with the primary being location. While we have a general map of Mars from what was gathered from rovers and satellites, it doesn’t have any of the technologies, such as GPS tracking, which is what we use for robots on Earth. Another challenge we face is power, all the methods we have researched for this project will require a way to recharge since batteries don’t last forever and solar power is 40% of that on Earth. A way of working around this by creating a colony that uses lighter materials which will reduce the power requirements. The weaker gravity on Mars also poses a challenge for drone construction, the major issue is not knowing how much lift will be generated on Mars. This does not eliminate drones all together, since they could still be used for ensuring proper alignment of the structure.

Comments:
Mark O,
I really like that your team is deciding to follow the design process used in the industry since it's what you'll probably end up doing eventually! I think this is a great way to experiment and play around with the other things Revit can do aside from the architectural and structural elements. I've always wanted to do this myself, since we don't get a lot of classes that allow us to explore the MEP side of Revit. I would love to read the rest of your experience!


Kerry M,
I remember watching that movie! It was actually one of the movies that sparked my interest in buildings and the idea of a "smart" house. I like how you addressed the idea that only new construction can be "smart", since most people don't have the money to move into a new place. Intelligent appliances would be the easiest way for an existing home to turn into a smart home.

Jordan S,
I like that you are incorporating one of your interests with this term project. I think the idea of having robots in an archival space such as a library is very interesting and is most likely another step in the way of intelligent buildings. I'm assuming that these robots will be using some type of code to locate the book required, but what would happen if the book is misplaced? I'm sure this issue would come up in your research, I look forward to reading more about it!

Monday, January 29, 2018

Abad - B3

What are the possible future advantages of Revit/ BIM?

Over the past few years, the architecture, engineering, and construction (AEC) industry has come a long way in terms of what was considered possible to construct. With the use of BIM modeling, companies have been able to reduce costs of projects while also producing high quality renderings and analysis of buildings. There are several advantages to using BIM and Revit in the AEC industry including increased cost and time efficiency, more accurate analysis and estimates, and reaching sustainability targets. However, I believe that the future of BIM and Revit will lead to more collaborative work, more complex simulations, and continuous improvement of construction efficiency.
With the AEC industry rapidly adopting BIM as the leading software used in the design and planning of new buildings, this will allow for improved collaboration between teams. Since building systems are integrated with each other, it is only natural that the teams behind each system should work together during the design and planning phase. BIM would provide teams a chance to work together from the start, instead of only working together when there are conflicts. This collaborative process would minimize any mistakes or errors in the design, which would reduce the amount of time during construction.

One of the advantages of using BIM software such as Revit is that they can run simulations that traditional pen and paper designs could never accomplish. BIM software can simulate real world elements such as sunlight, wind and snow loads, and can populate the building. While this is being used today, BIM software can be further implemented to reduce energy use and construct sustainable buildings. Eliminating areas of energy waste such as building heat losses and improving energy efficiencies by introducing energy efficiency measures is most likely path that would be the future of BIM modeling.

Overall, I believe the greatest advantage of using BIM today is its ability to improve construction efficiency. Companies have been able to produce more accurate cost estimates and check for conflicts in the construction sequence with the help of BIM software. BIM’s increased use over the past few years has had a large impact on the AEC industry and has lead to reduced costs and better time management. With the addition of more collaborative work and the ability to run more complex simulations, the most important future advantage of BIM is to increase productivity and efficiency during the construction phase.
Comments:

Thomas S,
I enjoyed reading your post on the current problems with Revit and BIM. I agree with you that most BIM software is lacking on a total building analysis standpoint. With the introduction of Dynamo, I wonder if companies will start to utilize it since the biggest roadblock is the learning curve and cost of the software. I do think that Dynamo will be on the forefront of a total building analysis but only question is how long will it be until it becomes universally accepted?

Jordan S,
I really liked reading through your post on what you thought of the advantages of BIM and Revit. I like how you referenced the video by Mr. Allen. I'm curious to know if the streamlined BIM that he discusses in his video will limit the creative aspect of the design process. While I do think that making the design process more efficient, I also think that have a program generate a best-case design is limiting for the designer.

Sarina T,
I found your post on the possible problems that BIM and Revit will have in the future to be very interesting. I agree with you that the biggest problem that BIM would have in the future is the integration between other programs. I do think that they wouldn't have to rely on other programs such as SAP2000 like you said. If companies start integrating Dynamo early, I think the integration would be much easier.

Monday, January 22, 2018

Abad - B2

Chapter 4: BIM for Owners and Facility Managers

This chapter discusses the abilities and benefits of using building information modeling (BIM) software for owners and facility managers. Discussion starts with the general application areas and tool guide of BIM as it relates to the owner which are in Sections 4.2 and 4.3 of the BIM handbook. Application areas include topics such as design assessment, complexity of building infrastructure and environment, sustainability, cost reliability and management, schedule management, and facility and information asset management. The BIM tool guide in Section 4.3 mentions several BIM applications available for the application areas discussed earlier as well as for estimating, facility and asset management, and operation simulation.
Next, the chapter discusses the BIM model from the perspective of the owner such as the scope and level of detail desired from the building model. I found that the figure included in this section of the chapter to be quite useful and have included it below. Figure 4-12 provides a framework for owners to understand the relationship between the level of detail in a model and the scope of a model, including spatial and domain-specific elements such as architectural and detailed MEP elements. The closing sections of this chapter provides a guide for owners on how to best implement BIM as well as barriers, guidelines and issues that could arise during the implementation process.


The section of this chapter that I found to be interesting is Section 4.2 which discusses the various BIM application areas for owners. Specifically, when the section discusses the increasing complexity of building infrastructures and environments, cost reliability and management, and schedule management. These topics were interesting to me since I’ve had first-hand experience on the impacts of BIM during my co-ops. One of my co-ops was to provide litigation mitigation for both owners and contractors, and reading through multiple disputes between the two parties I learned that BIM models allowed my company to better defend our client. During my other co-op, I was mostly doing estimating using a BIM application to do quantity takeoffs. My company used these takeoffs to a produce a much more accurate initial estimate and thus win more bids. From these two co-ops, I believe that the implementation of BIM allows owners to streamline the delivery of higher quality and better performing buildings.

Source:
C. M. Eastman, “Chapter 4: BIM for Owners and Facility Managers,” in BIM Handbook: A Guide to Building Information Modeling for Owners, Managers, Designers, Engineers, and Contractors, 2nd ed., Hoboken, NJ: Wiley, 2011, pp. 151–191.
Comments:
Thomas S,
I enjoyed reading your blog post on interoperability. I agree with you that the current process of translating BIM models between different programs is very tedious and can be improved. However, I know that you mentioned Autodesk as a company whose programs can easily be translated between each other, but I would have to disagree with you. From my experience, I’ve found that translating a BIM model from technical programs like AutoCAD and Revit to illustrative programs such as Maya to be rather difficult. This may be because of the translation from technical to illustrative, however I feel that this would be another step to increase the interoperability of these programs.

Chris T,
Your post on BIM for contractors was very interesting to read. I agree with you that contractors should take advantage of BIM during the scheduling process as this will not only help them but the owners as well. During one of my co-ops, I work as a scheduling intern and saw the effect of delays due to incorrect scheduling on a project – one of the projects I was working on was delayed by 2 years and cost the owner millions of dollars! I think the future of the industry would rely heavily on contractors implementing BIM.

Mariano A,
I found your post on BIM for architects and engineers to be an interesting read. I like how you mentioned the current debate of replacing 2D drawings with 3D models when discussing BIM. To answer the questions you posed, I think that while it is possible to replace 2D drawings with 3D models it is not the best way to approach it. I believe that the design process heavily relies on the concepts drawn on paper since it is the best way to get the creative juices flowing. However, I do think that the 3D models are there to enhance the finished concept.

Thursday, January 18, 2018

Robotics & Building Form

After watching the videos shown in class and reading about robotics in the engineering field, I believe that using robots in the design and construction phase of a building would be very beneficial to the overall form of the building. For one of my blog posts, I read about a organization called DFAB House in Switzerland that is run by the Swiss National Centre of Competence in Research (NCCR). Their research has proven very useful to the field since they have created a robot called the In Situ fabricator which is a site construction robot. They have programmed this robot to use innovative design processes such as Mesh Mould, Smart Dynamic Casting, Smart Slab, and Spatial Timber Assemblies to digitally construct a building.

Tuesday, January 16, 2018

What is Intelligent Buildings?

I believe the term "intelligent building" means a building that takes advantage of different technologies to be environmentally friendly and more efficient. For example, a smart home to me would be able to generate the energy required of its occupants and result in off the grid living.

Monday, January 15, 2018

Abad - B1

Robotics
This website about DFAB HOUSE in Switzerland was found in the Robotics tab. This website is the home page for the collaborative research group DFAB House, which is run by the Swiss National Centre of Competence in Research (NCCR) Digital Fabrication. The main goal of the NCCR Digital Fabrication is to be leaders in the development and integration of digital technology within the field of architecture. DFAB HOUSE utilizes the In situ Fabricator, which is an autonomous on-site construction robot, to apply innovative building processes during construction. The In situ Fabricator is used along with processes such as Mesh Mould, Smart Dynamic Casting, Smart Slab, and Spatial Timber Assemblies to efficiently and digitally construct a building. This website is a great example of how robots can revolutionize and streamline both the design and construction process. Implementing robotics in the design and fabrication phase of construction is the future of the architectural and engineering design world.

AI
This article discusses the big trends in technology seen at the Consumer Electronics Show (CES) this weekend. A majority of the companies at CES 2018 showcased automated technologies that made everyday appliances, such as refrigerators and lights, smarter. The use of artificial intelligence (AI) isn't new in the smart house conversation, companies like Nest have been using AI technology to make thermostats and cameras to make homes smarter. The growing trend of internet-connected home products will help make lives much easier. However, this still means that the design and construction phase of a building would need to rely on humans while the AI goes in after the fact. I think it will be interesting to see how AI can be used in the future for designing and construction tasks.

3D Printing
This article found in the 3D Printing tag describes the research done at the Technical University of Munich (TUM) on 3D printed building envelopes. Research was led by Moritz Mungenast who describes the concept as Fluid Morphology - which is derived from the surface of the envelope which ripples and bulges similar to a fluid. Mungenast explains that while the structure looks like it has no pattern, the design is very deliberate. The material used to 3D print the façade allows for the envelope to be adaptable to the user's needs, provide sun shading, look aesthetically pleasing, and have ideal acoustics. The micro structure of the envelope also means that it can perform well structurally and the air pockets can be used to insulate the building. This video did a great job of describing what the concept was and I think it would really useful in the future.

Future
https://www.youtube.com/watch?v=AV6zXmIR3Cg
This video found in the Future tag talks about the technology that could impact the future of construction. The six technologies discussed in the video are: wearable tech, robotics, the internet of things (IoT), virtual/ augmented reality, UAVs or drones, and 3D printing. Wearable technology already exists today in the form of Apple Watches and Fitbits, however this technology could also be used on the construction site as a form of monitoring workers health and location. Robotics is fairly new to the engineering and construction industry, but is most likely going to be more common in the future. Robots used during the construction has certain advantages such as efficiency and increased worker safety. The IoT is a data network that connects devices and allows information to be shared between them, which can be used by construction managers to monitor their teams and work. Drones have been recently used to do surveying and inspections, however the use of drones in the construction industry has more room to grow. 3D printing, while not typically used in the industry, has the ability to revolutionize how buildings are designed and built.

Comments:
Kerry M,
I also read the article about the shadow-less skyscraper, and I found the video in the website really interesting. I agree that computers are integral in the engineering field today, however plans such as this pushes what we can do with computers. I would like to see this specific building built because I think it would be really interesting to sit in the light well created. In addition to adding more light to the lower levels of the building, I think computers could also be used in this scenario to analyze the possibility of generating solar energy from the light being reflected.

Thomas S,
I find your coverage about the floating 3D printer and the effort to create a 3D printed steel bridge to be fascinating. I agree that the material used to construct the steel bridge is very important and could pose some challenges, however I also want to know if the printer itself would be able to withstand outside forces such as extreme weather conditions. Given that Amsterdam is relatively rainy, I wonder if the printer would be able to handle adverse weather conditions and print a structurally stable steel bridge.

Jordan S,
Your article on robotics was really interesting to read, and I agree that the use of robotics in the service industry is a challenging topic. On one hand, I know I would think it's cool if a robot was taking my order but I also fear for the ever growing poverty that faces middle and lower class families. This applies not only to the service industry, but to other industries as well since most blue collar jobs could be replaced by robots at some point. I think it would be either the state's or government's job to assist those who cannot afford to go to college and allow them to grow as robots take over more jobs.

Thursday, January 11, 2018

Group C - Robotics & AI Relevancy

We believe that the use of robots and artificial intelligence is highly relevant in the field of engineering.

On the construction side, robots can be used to streamline processes such as brick laying, automated concrete pouring, and material fabrication.

However, the design side is still largely dependent on humans therefore the use of robots and AI is not as relevant today. As smart buildings advance and become more common, the use of robotics and AI will increase.

Tuesday, January 9, 2018

Allison Abad's Introduction

Background
I'm a Senior Architectural and Civil Engineering major with a concentration in Digital Building. I started my education here at Drexel as an Architectural engineering major. The major driving force behind my reason to pursue this major was because I was always fascinated with buildings as a kid. I grew up wanting to be an architect, and then discovered architectural engineering. In the future, I hope to blend my passion for the environment and my background in engineering to help foster more conscious design of buildings.

Expectations
My expectations for this class is to learn about how different technologies such as BIM, sensors, and databases can be combined to design an intelligent building.

Evernote
https://www.wired.com/2015/03/plan-build-skyscraper-doesnt-cast-shadow/
The most interesting article that I found while looking through Evernote was one that described the design of a skyscraper that cast no shadow. The building was designed so that light reflecting onto the building would bounce off and diffuse onto the pavement below, creating a light filled patio space for pedestrians. I found this to be an interesting way to create a more inviting public space.

What is Intelligent Buildings? 
I believe the term "intelligent building" means a building that uses multiple different technologies to be environmentally friendly and more efficient. Efficiency can be in terms of cost and construction or post construction.

Sunday, January 7, 2018

Last Names for Tags

Below are the names of the student in Intelligent Building in AY2017-18.  This post is used to create the last names as labels/tags to be used when you enter a post.  It's initially alphabetic, but students added after 1/7/2018 may be at the end.

Amisial, Mariano
Anibaba, Abd'Lmalik Oladepo
Arnold, Zachery Todd
Bihun, Oksana T
Chen, Lu 
daCostaXimenes, Marino Hero Sutejo H S
Dahroug, Shaden
Deutsch, Alyssia M
DiGiovanni, Bradley S
Gibson, Christopher A
Hillinger, Carlos Luis
Hollis, Sarah 
Huxley, Jake 
Johnson, Cody James
Kujawa, Lauren E
Lovett, Joshua M
Maita, Andrew 
Milligan, Kerry M
Mutso, Maria-Irena 
Odorizzi, Mark R
Oo, Nay Ye
Quelly, Peter Isaac
Shuster, Jordan W
Sisson, Thomas
Strohl, Diedre H
Thach, Christopher
Tangari, Luciana
Tran, Bach
Tran, Dung
Tufano, Sarina Angel
Wahbeh, Jacob Tareq
Wicker, Tyler C
Xiao, Jianfeng 
Zhang, Shuyuan