Sarah Hollis was the first to present in our team. We learned about the history of automated design. It was enlightening to learn about the world before Autocad and Revit existed. She walked us through the way Autocad broke into the world of draftsmen and eventually evolved into a comprehensive, 3D model. Before Autocad, she said that designers would try NOT to change designs because it would simply take too long for the draftsmen to propagate the changes throughout the drawing sets!
Dung Tran presented about his Revit model of the Glass House, where he modeled with immense detail each of the systems within his building. Dung explored some extensions of Revit such as the structural analysis that we had never seen before. He was also very thorough in modeling subsystems such as the plumbing!
Brad DiGiovanni and Cody Johnson gave a super interesting presentation on laser scanning and BIM. They gave an overview of the applications of 3D scanning and the benefit of generating a point cloud. It was crazy to see how 3D scanning can survey, in one day, a space that would have otherwise taken multiple weeks to survey. The point cloud is super accurate - and they were discussing the future potential of putting 3D scanners on drones.
Zac and myself presented on our interdisciplinary model that we constructed in Revit based on our AE 391 design. Building a Revit model as we progressed through the design phases helped to visualize how the various systems interacted in 3D, and definitely helped to identify conflicts as they arose.
Overall, all the groups walked away with a better understanding of modeling processes. We received the whole gamut of knowledge about modeling. We started with the origins of Autocad and Revit, saw two projects utilizing the interdisciplinary capabilities of Revit, and also learned the ways that 3D scanning can be integrated with BIM to incorporate detailed, field information.
Showing posts with label Odorizzi. Show all posts
Showing posts with label Odorizzi. Show all posts
Tuesday, March 13, 2018

B7 - Course Reflection, Odorizzi
AE 510 fostered discussion about the future and
new technologies that I had not taken time to consider carefully before. It was
refreshing to gain awareness of how new technologies are integrating into the
construction industry and project how these developments will impact our future
professions. I think it was useful to break down some of these developments at
a fundamental level to help build our understanding of the topic, namely with
BIM and databases. Having worked with Revit in the past, I was able to expand
upon my previous knowledge of Revit through our family assignment, as well as
by diving into depth with an interdisciplinary model for the term project.
Databases were a topic I had never pursued in the past. I found the discussion
of databases very interesting, and it was a useful tool to gain exposure to for
future uses.
Another aspect of the course that I enjoyed were
the blog posts. As annoying as they often are to complete, I enjoyed reading
through other classmates’ posts and seeing their thoughts. Fo topics such as
the introduction to databases, I found it a great way to compile information
about the topic without reading in depth about each topic ourselves. The
in-class blog posts that we did early in the term felt forced and I did not
like those - but the weekly blog posts were enjoyable.
With regard to the course’s impact on my
profession and future, it has definitely motivated me to investigate the
technologies and software at the forefront of the industry. For example, Dynamo
is in-built feature of Revit 2017 and I would be interested in spending some
time exploring its capabilities. Other facets, such as impact detection
software, would also be super interesting to learn. Gaining a knowledge of
these niches may be advantageous in industry to set myself apart from other
engineers, and would likely be a source of increased efficiency if I am able to
gain proficiency in the software. AE 510 gave a very interesting overview of
the concept of intelligent buildings and the technologies arising today to make
these types of buildings possible.
Comment to Lauren Kujawa
I echo your comment that many of the topics and
discussions we had in class were new to me - and I also enjoyed thinking about
technology and aspects of intelligent buildings that I had never considered
before. I would challenge your statements that both databases and sensors are
not applicable to your career. Without knowing your concentration, I feel like
databases and sensors have become integrated into our regular usage that we
don’t recognize all of them. Perhaps you will not need to know the inner
workings of the sensors like Professor Mitchell pushed us to explore, or need
to craft a database from scratch, but I would be very surprised if your professional
career was entirely void of databases and sensors.
Comment to Malik Anibaba
After reading your post, you made me think about
“what did I expect of this course when I started,” and I think you articulate
well that AE 510 encompassed a much broader scope with big-picture ideas that I
was anticipating. I also discussed in my post the benefit of the blog posts to
help the class collectively cover more content. I thought many of the topics we
discussed were very interesting, and I agree that these discussions will help
prepare us for the professional world.
Comment to Alyssia Deutsch
The classroom in the cadlab is ALWAYS cold -
it’s absurd. I like how you discuss the blend between your technical knowledge
and the real-life application of that knowledge that we discussed in AE 510. I
think that is a key benefit to the course - it builds awareness of the
technology being integrated into our profession. Now you know that you may need
to read up on some AI applications for CMU design. I similarly felt that the
course offers motivation to learn about these new software, like Dynamo, and
continue to read and remain aware of the technologies associated with an
Intelligent Building.
Thursday, March 8, 2018
Group A Week 9 Story Post - Teaching Hospital
Group A:
Mark Odorizzi, Sarina
Tufano, Dung Tran, Nay Ye Oo (Sonny), Alyssia Deutsch, Kerry Milligan
The Prologue:
Discussion of the current hospital situation -
and the shortcomings that will be solved by an intelligent building
This story begins at a run down teaching
hospital named “The Rickety”. Every doctor, nurse, intern, patient and visitor
have been slightly creeped out by the small corridors, the uneven temperature
distribution and the lack of new technologies. The lights were always
flickering, making anyone in their presence feel uncomfortable. Those systems
that did work, made erie noises and thumped randomly at any given time, but
highly prefered to do so in the dead of night. Since this building was
constructed before codes had been renewed, not many rooms had significant means
of egress or sufficient natural lighting which only added to the sinister aura
the building gave off.
In an effort to correct all of the dilemmas
faced by this building and its occupants, a team of an architect, engineers,
project managers, maintenance crews and hospital personnel got together and
made a list of all their individual needs:
“WE NEED MORE ROOM!” - Dr. Milligan shouted
“WE NEED SENSORS TO REGULATE THE AIR QUALITY” -
Mech. Engineer
“WE NEED A DATABASE TO KEEP OUR RECORDS” -
Medical Students
“WE NEED UTILITIES THAT DON’T BREAK EVERY DAY” -
Maintenance Head
“WE NEED QUIETER HVAC!” - Surgeons
“WE NEED FASTER WIFI” - EVERYONE
“WE NEED MORE MOTION SENSORS” - Dr. Milligan
requested
“WE NEED MORE VIDEO SURVEILLANCE” - Project
Manager
“WE NEED MORE EASE OF ACCESS” - Architect
“WE NEED MORE LIGHT!” - Owners
“WE NEED CHEAPER BILLS!” - Maintenance Head
The hospital employee stakeholders in this story are Dr Milligan
(because he was living through the issues and has the most knowledge about what
a better space would look like), the project manager (in order to handle all of
the differing inputs from the stakeholders, Sarina is needed to represent the
hospital as a whole and keep the project on track), and the maintenance
officials (Dung is the one who deals with the hospital facilities on a daily
basis, and has input on how to best design the new space with maintenance
considerations in mind and deals with the creepy doctor who complains about
everything).
The non-hospital employee stakeholders in this story include the
engineers (Structural: Mark wants to make sure the hospital is structurally
sound to handle the heavy equipment and unpredictable live loads), the code
compliance consultants (Hospitals have intricate codes applied to them, so
Sonny is here to make sure we stick to those codes and provide a safe and
acceptable working environment) and the construction management team (Foreman
Rizzi needs to make sure the construction does not interfere with existing
hospital operations, while still being efficient and on time and budget).
The Fix:
Discussion of the steps taken towards developing
an intelligent building and how the new technologies will benefit the
occupants/stakeholders.
Many new technologies will be implemented in
this hospital so that it can provide a better work and teaching environment.
These include code analysis for design and renovation, many types of sensors
for occupancy evaluations, a structural/MEP BIM model for programming and
design processes, a building program database for better record keeping easier
programming and occupational evaluations, as well as robotics for construction
methods and acoustic analysis for renovational aids.
To better be able to ventilate and heat/cool the
hospital, a new high efficiency HVAC system will be installed. Since many
patients and doctors are easily lost track of within the hospital, motion
sensors and camera equipment will be installed. Along with that, databases will
assist in record keeping methods that are highly effective and user friendly.
Additionally, rooms will be made slightly more spacious and more windows will
be incorporated with additions being rendered through BIM and all of its associating
counterparts within the new model’s operation and functions. This will cause
the hospital to become much more efficient in its teaching methods, which will
gain it more patients and result in more money which can pay for the best
hospital equipment and doctors to keep teaching new interns. Overall, the
stakeholders will get large payoffs over the years following this renovation,
the patients will become much more comfortable, and the hospital employees will
be provided with a much better environment in which to work on a daily basis.
In the end, this hospital will also have a much more pleasant facade and no
longer be considered the creepy hospital it was once known for.
Monday, February 12, 2018
Odorizzi - B5 Relational Database Theory
Relational Database theory was developed by E.F.
Codd, detailed in his first publication in 1969. The simplest and most generic
definition of relational databases that I found is as follows: “A persistent
storage mechanism that enables you to both store data and optionally implement
functionality.”
I am going to organize this post the way I
approached my reading - by gradually building my understanding of what a
database is, the terminology associated with a database, and how a relational
database layers a large degree of functionality.
I started by gaining a sense of what is a
database? A major source of the information I’m going to talk about came
from an online textbook, “An Introduction to a Relational Database Theory” by
Hugh Darwin (2010). Darwin defines a database as “an organized,
machine-readable collection of symbols, to be interpreted as a true account of
some enterprise. A database is machine-updatable too, and so must also be a
collection of variables.” The symbols that Darwin refers to is what we would typically
think of as data, which is classified by attributes that describe the data -
which is how I interpret his statement about “a true account of some
enterprise”
With regard to relational databases, I learned
that an important distinction to clarify is the difference between a ‘table’
and a ‘relation,’ both of which look like your standard datatable. However, the
distinction is that a ‘relation’ consists of data that is definitively
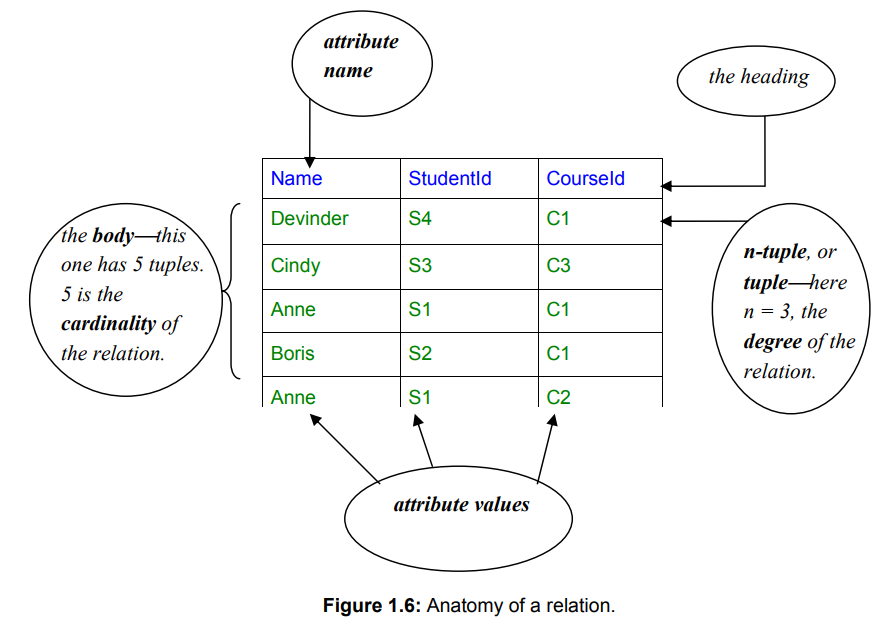
associated with each other. In Figure 1.6 from Darwin’s book, the attribute
values can be read across the relation like a sentence: “A student named Anne
has a student ID of S1 and is registered for Course ID C1.” This sentence is
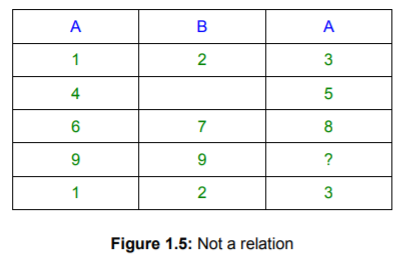
intuitively derived by looking at the ‘relation.’ A ‘table’ on the other hand
can be a ‘relation,’ but does not necessarily have any association between the
entries, as can be seen in Figure 1.5 from Darwin’s book. A relational database
is one that organizes data into a collection of relations.
Databases are maintained by Database Management
Systems (DBMS), and relational databases are specifically maintained by Relational
Database Management Systems (RDBMS). As a user, we interact with the RDBMS,
not the database. The chain of operations involves a command being generated
from a application program and the RDBMS responding to the commands. This could
involve executions such as alterations to the database (create, destroy,
update, or constrain variables) or the supply of queries (results from the
database). RDBMSs are typically operated on a server such that multiple
concurrent users can be supported.
The power of relational databases becomes
evident when behavior is established between the attributes of the database. At
the simplest level, RDBMS can be used for storage, retrieval, deletion, security,
and integrity of data within a database. This can quickly expand in complexity
as numerous relations can be linked together to invoke specific procedures for
storing data entries within the database, processing the data, etc.
I know I’m only skimming the surface of
relational database theory and its capacity, but I think this gives a general
overview of the potential and workings of a relational database.
Citations:
Darwin, Hugh. “An Introduction to Relational
Database Theory.” booboon.com. 2010.
<https://dvikan.no/ntnu-studentserver/kompendier/an-introduction-pto-relational-database-theory.pdf>
“Relational Databases 101: Looking at the Whole
Picture.” Agiledata.org. 2018.
Comments:
To Sarah Hollis:
Having only just heard of SQL in passing in my
reading for this post, thank you for giving a nice overview! I had heard of VBA
coding in Excel - but I did not realize that SQL was a language used majorly by
Microsoft. It sounds like SQL is immensely powerful as a consequence of its key
commands that you listed. I wonder what the equivalent code would require if
java or c++ would be used instead. I do not have any experience in any of these
languages - but if SQL is backed by ANSI and is standardized, it must have significantly
more power.
To Zac Arnold
Nice use of your personal experience to offer
some insights into database usage in the industry. I know on my co-op, there
was one job that I was on CA for where we would use dropbox as a tool to share
files between subcontractors, but the official submittals for shop drawings
would be processed through Newforma. You talked about a lot of databases that I
have previously had no exposure to. It seems remarkable to catalog and schedule
out every activity of a construction project, but makes complete sense from an
efficiency standpoint. The ability to access real-time data in the field
through CMiC also seems immensely powerful. The flow of information into and
out of that database must be extremely complex!
To Sherry Xiaoyu Liu
Great post! This was very informative and broke
down the concepts of Object Oriented Databases very fundamentally. I had a post
on relational databases, so it was interested to mark the differences in their
structures. I would be interested to see the applications that use Object
Oriented Databases. From your last statement, databases such as University
course registration databases (transactional data) would be better suited for
relational databases. I still don’t have a sense of which applications would be
best suited for object oriented databases. Regardless, I think the object
structure is very interesting. Breaking down the classification of every object
into state and behavior are two very large umbrellas to cover all of the
attributes of an object.
Friday, February 2, 2018
Odorizzi - Project Description Blog Post
Zac Arnold and I are a team for the term
project: “BIM Model Following Industry.” We are in the process of fully
modeling a building in Revit in a manner similar to the practice followed in
industry. We have created an architectural model and have recently started the
process of building a structural model based on the linked architectural model.
A little background - the building that we are
modeling is named “The Keep” and is the building that we are in the process of
designing for AE 391. The program that the building provides includes (25%)
commercial, (25%) retail, and (50%) academic use by gross area. Our design
yielded a total building square footage of 60,000 sq.ft. The theoretical site
of the building is F-lot, and there is heavy emphasis on creating a sustainable
design. Hence, we chose this project for AE 510 to justify diving into deep
detail with our AE 391 Revit model and work with aspects of Revit that we may
not have spent the time working on otherwise. Plus - it will benefit our AE 391
presentation from the additional time and detail we plan to put into the model.
Enjoy this nice perspective picture of our
architectural model below:

The architectural aspect of the model is
finished at this point. Obviously, the floorplan is slightly dynamic as we
progress through designing the structural and MEP systems, but we are happy
with how the architecture is showing in Revit right now. We ultimately want to
model the landscape and furnishings fully as well - potentially making some
families to use as we populate the space. The architectural model came together
nicely. One aspect that is frustrating is that we cannot utilize one of Revit’s
most valuable features. In order to workshare and have multiple people in the
model at once, you need to either “collaborate within your network” or use
A360. We haven’t pursued A360… Are there any senior design groups that have set
up worksharing in Revit using A360 that could offer any insights to this?
We took a first stab at linking the
architectural model into a new project file to start building the structural
model. There were no problems there, but it looks like a primary difficulty is
going to be controlling the visibility/graphics. Initially it looked like only
the doors and random families imported when we linked the architectural model -
but then we changed the view template and everything was visible. I anticipate
a bit of a learning curve until we have messed with it enough to understand how
to control everything the way we want to see it. Once we get to the MEP model,
the big challenges will start to reveal themselves as we start learning how to
model ductwork (this will be something entirely new for both Zac and I).
In conclusion, this project relates to
Intelligent Buildings in all the ways we have been discussing the past two
weeks. Revit is the most prevalent BIM program used in industry presently and
this project is the perfect way to dive deeply into the capabilities of the
software. Depending on how quickly we develop the models, we may be able to
explore some ways that we could mess with clash detection software and some of
the more particular aspects of BIM that Derek discussed in his talk.
Comments:
To Kerry Milligan
This is a super interesting topic that fits
perfectly with the spirit of the course! In my mind, it’s making progress
towards Tony Stark’s household becoming a reality. I really like that you are
choosing to focus on appliances rather than an intelligent building from the
ground up. This allows your discussion to lean on the question of “how can your
average family make their household an intelligent building little by little.”
On Instagram, I follow the page “Interesting Engineering.” Last Friday, they
posted a video featuring smart bathroom appliances. It included an app that
remotely controlled the shower (so you could prep the shower before leaving the
comfort of bed) and it learned your preferences over time. The appliance would
record shower duration and water usage as well to help build awareness of the
resources being used. The video showcases it better than I can explain… I can
send it to you. It is right in line with the theme of your project and I’m
excited to see the cool, techy appliances that you find!
To Jordan Shuster
I’m glad that you picked a topic that blends two
topics that fancy your interest! It sounds like you will really enjoy diving
into some research. It is very interesting to think about how robots could
augment the efficiency of archival space. Robots aren’t claustrophobic and can
be crafted to navigate tight spaces - so it makes sense to me that these
archival spaces could consequently be rearranged to store more. I also think of
historic archives and wonder if a robot would be trusted to handle delicate
items that are stored there. If archives take this route and implement robots
as a retrieval tool, this starts to beg the question as to whether or not we
become dependent on the robot to retrieve everything from the archive to
optimize space efficiency, or if access for personnel will be maintained, which
may sacrifice a more efficient storage arrangement. This is a topic I don’t
know much about - so I’m excited to see what you discover in your research.
To Thomas Sisson
Wow wow wow this is a awesome project! I’m very interested in hearing the goals and scope of your senior design project! If you have not done so, you should stop everything you are doing in life and read “The Martian” by Andy Weir (And if you’ve only seen the movie - that’s not good enough. Get the book. Read it. You’ll love it.) The reason I bring up the book is because it is entirely a tale of problem solving on Mars. Similar to items you described, the book (which is obviously fictional) describes Mars exploration through a series of launches - the first of which is a fuel cell that can recharge once it reaches the surface such that resources can be provided for the next arrival. I think the challenges you discuss are going to be difficult to deal with - and I’m anxious to see the level of detail that your project will consider, because I would imagine that the scope of these problems grows very rapidly. A deployable, self-assembling structure sounds like an immense step forward to establishing colonies in desolate areas. Will the automated-AI team include robotics for surveying and preparing the site? If the idea is to set up a pre-established living space for astronauts, will part of the robotics team be dedicated to agriculture and establishing a farm? It is super fun to think about the different avenues this project could go. I’m very excited to see where you take it!
To Thomas Sisson
Wow wow wow this is a awesome project! I’m very interested in hearing the goals and scope of your senior design project! If you have not done so, you should stop everything you are doing in life and read “The Martian” by Andy Weir (And if you’ve only seen the movie - that’s not good enough. Get the book. Read it. You’ll love it.) The reason I bring up the book is because it is entirely a tale of problem solving on Mars. Similar to items you described, the book (which is obviously fictional) describes Mars exploration through a series of launches - the first of which is a fuel cell that can recharge once it reaches the surface such that resources can be provided for the next arrival. I think the challenges you discuss are going to be difficult to deal with - and I’m anxious to see the level of detail that your project will consider, because I would imagine that the scope of these problems grows very rapidly. A deployable, self-assembling structure sounds like an immense step forward to establishing colonies in desolate areas. Will the automated-AI team include robotics for surveying and preparing the site? If the idea is to set up a pre-established living space for astronauts, will part of the robotics team be dedicated to agriculture and establishing a farm? It is super fun to think about the different avenues this project could go. I’m very excited to see where you take it!
Friday, January 26, 2018
Odorizzi - B-3 Future Problems with BIM
For Group A, the topic of the blog post this
week is “possible future problems with Revit/BIM.”
The first problem that I can envision surfacing
in the future with BIM is the disparity between hardware development and
software development. As the capacity of what BIM can accomplish increases, the
demand on the computers running BIM also increases. I think that a very real
problem in the future could be that companies will need to invest in new
hardware to support BIM. However, if BIM development continues to progress
faster than the computer hardware, companies will face the problem of
repeatedly investing in new computer technologies to support the power of BIM.
If I think back to the consulting firms that I have worked at, I have
difficulty imagining them overhauling all of their computers in order to use a
BIM software.
A second problem that may arise in the future
with BIM is overdependence. We saw in class how BIM has the capabilities to
reroute ductwork based on clash detection, and make design decisions based on
the data in the software. I find it dangerous to blindly trust software that
can make those types of decisions. I said in a previous post that our
generation of engineers will be the first to fully embrace Revit/BIM. Along
with that, I could also state that our generation of engineers will be the
first to trust Revit/BIM fully right out of college. The engineers that we
worked with on co-op all had experience drafting by hand, conveying ideas
through sketches, and had an inventory of projects they had worked on in the
past to give them a sense of what is good and bad design practice. My boss at
my last job told me once that when I am starting a new project, I shouldn’t
even touch a computer until I had a sense of what I want my design to be. I
think we should be cautious as we graduate not to blindly trust the software we
will be using at our jobs, but to keep a healthy degree of skepticism about
design choices BIM may offer.
Comments:
Comments:
To Dung Tran:
I think your point pertaining to curriculum
based on BIM is very valid, and is a topic I did not discuss in my own post
about the future problems of BIM. You are absolutely correct that courses in
BIM would benefit students in their professional careers and make them
desirable hires for an engineering firm after graduation. I think a few
additional challenges that would arise in developing a BIM curriculum is that
it must be dynamic. As we learned in our guest lecture, Dynamo (which is a tool
I hadn’t heard of before this class) is becoming a prominent tool for BIM
users. A valuable curriculum should be able to learn and adapt with these new
trends, which is very difficult. The best professors for BIM courses would be
adjuncts that can relay to students how Revit is actually used in the real
world, and they may be using these new and upcoming software tools.
To Joshua Lovett:
I think it is undeniable that the advantages of BIM
are very appealing. When I was reading your first paragraph about the
complexity of the models that can be generated today, it made me think of the
steel connections extension that can be downloaded to Revit. I think the
company that I co-oped at last just purchased it while I was there, and it
allows you to model in detail every weld, gusset plate, shear tab, base plate,
etc for steel structures. I think as BIM advances, it will be able to produce
very detailed, 3D representations of the building. Currently, the time it takes
to do this is too costly, but I would not be surprised if the user interface
continues to improve and drafters can rapidly produce this level of intricacy.
As the modeling for all disciplines gets this intricate, so will the “collision”
detection, and it will become more and more powerful. (and the file sizes will
get bigger and bigger)
To Sarina Tufano
I think RAM Structural System and Revit have a
nice link between the two software platforms. I have never used it to this
capacity, but I was discussing it once on an interview. If I recall correctly,
currently a RAM model and Revit model can be linked such that an updated design
in RAM will automatically populate to Revit. I completely agree with you that
the future will have a problem if Revit loses its compatibility with other
software… or on the reverse end of the spectrum, Autodesk may just create a
monopoly and dictate all the software for the construction industry, in which
case we wouldn’t have an issue.
I also really like your comment about a better
program coming along. I love thinking about things we can’t even imagine! It’s
similar to the point our guest speaker made - that everybody thought music had
reached its optimal form when a portable mp3 player came along. We currently
think BIM is the best thing going for the construction world. I wouldn’t be
surprised if you are right, and we’ll have newer and fancier programs to work
on during our time in industry.
Saturday, January 20, 2018
Odorizzi - B2 BIM Handbook: Chapter 2 Parametric Modeling
The portion of the BIM handbook that was
delegated to Group A was Chapter 2, titled “BIM Design Tools and Parametric
Modeling.” I must confess that I did not find the 66-page-long chapter the most
compelling of passages that I have had the pleasure of reading. I am going to
attempt to pick out only the good parts to talk about, while giving a complete
overview of the content in the chapter.
The focus of Chapter 2 is to bridge the gap from
the 2-dimensional, autocad / hand drawing design experiences to the potential
of designing with BIM using object-based parametric modeling. A major point
that Chapter 2 drives home is that the “objects” being modeled are not
represented with fixed geometry and properties, but are governed by parameters
and rules such that the object has a behavior. These parameters and rules allow
the object to update itself based on the context/connectivity of the object.
For example, if the column layout of a building changes to increase the spacing
between gridlines, moving the gridline will in turn cause the floor, walls,
roof, etc to all move and adjust as well. Hence, BIM builds a series of
parametric objects that relate each object to its surroundings, and also builds
a database of properties to control the objects themselves. I typically find
this idea to make the most sense when comparing to AutoCad - in AutoCad you
draw lines, but in Revit (BIM), the lines that are drawn are representing an
object with 3-dimensional properties.
Chapter 2 goes through the development of
object-based modeling. I found the history rather boring. Major research on
modeling 3D geometry started in 1960, and developed into a pairing of two 3D
modeling techniques: Boundary representation (which stored modeling operations
and arguments with the object) and Constructive Solid Geometry (CGS: which used
algebraic formulas). Manufacturing and aerospace disciplines were the first to
jump on board with these techniques. For example, Boeing spent over $1 billion
when developing the parametrics for the 777 family of planes. The modeling
process was estimated to save Boeing over 6000 change requests and reduce the
spatial rework of the models by 90%.
The common thread with modeling in BIM is
libraries of families, or more generically - libraries of objects. For example,
Revit comes with families for walls, floors, beams, etc - and additional
families can be downloaded from vendors online. Most importantly, specific
families can be crafted by the user for specific instances in a project. These
families store parameters that allow the user to gradually build a very complex
model that holds very complete information. However, a common shortcoming of
BIM is the size of model files (often multi-gigabyte), which can render the
model impractical to use if the specs of the computer are surpassed.
The chapter proceeds to go through major BIM
platforms available for use, including Revit, Bentley systems, ArchiCad, Digital
Project, Vectorworks, Tekla Strutures, DProfiler, etc. Some of these platforms
can be used for design only, others offer fabrication-level modeling.
Typically, the common trend was that a more detailed model had a more
complicated user interface and larger files sizes - such that the pros were
“you can build a complete model” and the cons were “but there is a huge
learning curve and it might surpass your computer’s capacity.”
A closing line in the chapter stated that the
full potential of BIM will not be realized for at least another decade. Seeing
that the handbook was written in 2004, we have passed a decade since the text’s
writing. I know from experience that structural engineers are generally in
favor of using Revit, or reserved about the process. I believe that it will be
our generation of engineers that fully embrace the potential of Revit and BIM
as we enter the industry, but I do not expect applications such as AutoCad to
fall completely to the wayside. I have used Revit at Keast & Hood for the
production of construction drawings very rapidly after carefully modeling the
building first; or for exact coordination between MEP and structural Revit
models; or for unusual designs to come into fruition after crafting a new
family. I have also experienced the shortcomings of Revit with very slow user
interfaces with big files, and I personally find detailing much easier in
AutoCad than I do in Revit. However, to the point of the chapter, BIM
undeniably has more power in its modeling capability and is a remarkable tool
for storing and organizing vast quantities of information pertaining to each
building object.
Source: C.M. Eastman. “Chapter 2: BIM
Tools and Parametric Modeling.” BIM Handbook: A Guide to Building
Information Modeling for Owners, Managers, Designers, Engineers, and
Contractors. 2nd Edition., Hoboken, NJ: Wiley, 2012. pp. 31-97
Comments:
To Dee Dee Strohl
I’ve had experience in Revit similarly to what Cody described
above in his comment - on the structural side, relying on RAM for sizing, etc.
Were you working simultaneously with architects out-of-house in the central
model? That sounds remarkable! In the structural consulting firms I have worked
at, we would always get an updated Revit model from the architect that we would
link into our structural model, then we would have the worksharing you
described with multiple engineers in-house working on the model simultaneously.
We were never working on the same central model as the other disciplines,
though. That sounds very efficient! Similarly for the contractors, I have never
had exposure to allowing the contractor see the model while it is in progress.
To me - that sounds like a negative aspect to collaboration, because I have
experienced major changes happen to the model close to the deadline for CD’s.
It would be counterproductive for a contractor to progress based on a model
that is incomplete or susceptible to major changes.
To Jordan Shuster
One of the little stories that was included in Chapter 2 was about
Boeing - and it rings true when you are discussing efficiency on a project
through BIM. The handbook discussed how Boeing invested over $1 billion in BIM
investments, modeling, etc for its 777 aircraft families, and it ultimately
yielded 6000+ less change requests and a 90% decrease in spatial reworking when
design was finished. I think your points about BIM bridging language barriers
are very interesting. I find it on the same train of thought as the common
expression, “math is the universal language,” but with pretty 3D pictures.
However, one could argue that this benefit of bridging the language barrier is
not new - it is essentially the same as scanning hand sketches and emailing
them out. BIM is simply more refined and tech-forward, but they both rely on
conveying ideas through graphics.
To Sherry Liu
I have only ever been on the design-bid-build process for projects
over co-op. I think it is very interesting to think about the advantages a BIM
platform serves for a design-build firm. I generally am reserved about
involving the contractor in pre-construction phases of the model. I worked for
a structural design firm for both of my co-ops, and there was one instance
where a contractor requested to see the 95% CD progress set of our drawings -
from which he took the liberty to have his steel subcontractor develop the
shops for all the column base plates. However - between 95% CDs and 100% CDs,
the architect made some alterations that significantly changed the loading
through the structure and changed all of the base plate sizes. My point is that
the exchange of information with ALL affiliated parties throughout the entire
design process can have its drawbacks as well. In my little story, the
contractor wasted time and money to develop a wave of base plate shop drawings
from incomplete drawings. Regardless, I believe the industry is learning and
gaining efficiency with the use of BIM, and as our generation of engineers
enters the work force, I think it will only continue to become more prevalent.
Thursday, January 18, 2018
Odorizzi: Current Thoughts on Term Project
This is going to be a very broad post about my
current thoughts on a project topic. I am hovering between three of the large
topics: BIM, A.I. and sensors.
The case for BIM: I am familiar with Revit, and it is seemingly the most practical
and relevant topic because I will use Revit in industry. Hence - it may be good
to build a deeper understanding of manipulating a Revit model. For example, it
would be nice to build from scratch a Revit model that contains a complete
architectural, structural, and HVAC model (like it is done in the real world).
But I’ve never done HVAC in Revit before - so that would be a lot to chew.
The case for A.I.: I am very interested neural networks and how they work… and I’m
getting acquainted with Bixby, but this does not have the same degree of
applicability as the others.
The case for sensors: I think it would be interesting to dive into some of the
surveying equipment that I have used out in the field. The first tools that
come to mind are investigating exactly how a laser tape works, or there are
drill bits that will measure the resistance when drilled into wood to deem
whether the wood is rotted or not. It would be interesting to learn how these work
and how their accuracy is established.
Odorizzi: Impact of A.I. and Robotics on Safety in Construction Industry
I could envision A.I. having a prevalent impact
on all stages of the construction industry.
In design phases, coded computers are already
programmed to identify code violations. I could easily see A.I. becoming a
virtual presence that guides designers through schemes of a building. Maybe a
structural engineer develops a schematic design, but fails to realize that the
safety factors for the region of the building are more stringent. A.I. could
flag the problem and potentially solve it autonomously.
For construction, I think cameras could be used
for A.I. to monitor and identify action being taken by construction workers
that could be deemed dangerous, and direct the workers to resolve their
situation. The use of robots inherently would eliminate that risk entirely.
When cranes and machinery can all be remotely controlled (VR maybe), and humans
don’t even need to be on site, that would be the safest for humans… but is also
a scary thought.
Tuesday, January 16, 2018
Mark O - Defining "Intelligent Building"
Unlike Professor Mitchell, I do not believe an Intelligent Building to be exclusive to "adaptive" technology. This claim essentially states that the technology associated with the building process, design, construction, and operation must incorporate artificial intelligence such that the system can self-improve.
I would define Intelligent Building as the use of available systems to efficiently and best serve the needs of the users. A building rigged with light sensors to adjust the indoor lighting of a space, in my mind, is intelligent. This does not require A.I. However, the building and building process is able to anticipate the needs of the users and supply to those needs.
I would define Intelligent Building as the use of available systems to efficiently and best serve the needs of the users. A building rigged with light sensors to adjust the indoor lighting of a space, in my mind, is intelligent. This does not require A.I. However, the building and building process is able to anticipate the needs of the users and supply to those needs.
B1 Post
HVAC:
“THE
BRILLIANT AIR VENTS YOU NEVER KNEW YOU NEEDED”
The following article discusses smart vents, and how it’s
related to energy efficiency. In addition, increasing HVAC efficiency through
controlling airflow of a room or zone based on occupancy. The control of
airflow is based on closing vents when a room is unoccupied to achieve overall efficiency
in terms of energy and HVAC systems.
Smart Vents are great for office use as well as home owners,
where smart vents can be programmed based on known occupancies and manually adjusted
when needed through a Keen mobile app. In addition, the keen mobile app allows thermostat
adjustment and adjustment of room temperature individually. The feature of
manual adjustment makes it convenient for a homeowner as a home doesn’t have
fixed hours of occupancy as an office. According to the article, studies show
that the use of smart vents reduces the run time with an average of 22%, while
the control of air vents based on occupancy “can make a 3,500-square-foot
home as efficient as a 2,000-square-foot home.”
SENSOR:
“Sense”
The following is a website for a sensor called “Sense” which
is installed in electric panels of homes to monitor energy consumption and
provides real time monitoring. The great advantage of such a technology is allowing
a homeowner to understand what electric appliance within a home has the highest
energy consumption and what are the amount of energy consumption for each
appliance. Also, the sensor may be used to provide notifications for electric
appliances, such as when a garage door is being open which makes it convenient
for a homeowner to track their home activity while their being away or know
when the kids have safely reached home as the company advertises its product.
AI:
“Robot
automation will 'take 800 million jobs by 2030' – report”
The following is an article which discusses how robot
automation will occupy up to 800 occupations for 46 countries around the world
leading to job loss of 800 million jobs around the world by 2030. According to
the article, the study of 46 countries and 800 occupations shows that jobs or professions
that require human interaction are less prone to automation, “such as doctors,
lawyers, teachers, bartenders, gardening, plumbing and care work”.
Despite the fact that robot automation may be a threat to 800 occupations,
according to the article it will produce new types of jobs just as the world
saw transition and new jobs produced when “the global industry has switched
from farming to factory work”.
The article also includes a hyperlink for “Will a robot take
your Job”, which provides an insight of how likely the profession you have entered
as your job will be prone to automation. So according to this a Civil Engineering
is quite unlikely to be replaced with automation, and compared to other jobs it
is the 337th of 366 jobs to face automation risk.
DATABASE:
“kohezion”
Kohezion is an online database software which allows sorting
data and creating applications with out requiring coding. After review kohezion
I would say it is similar to google drive in terms of its idea, where online
editing can be made just as a google docs.
“Access 2016: Basic Database Introduction”
https://www.youtube.com/watch?v=S8pZwu7NTO4
The following
video provides an introduction of what is Microsoft Access 2016. As some of us
know or may not know, Access is a database, where a database is a software
program where one can organize and store data.
FUTURE:
“GM Says Car With No
Steering Wheel Or Pedals Ready For Streets In 2019”
The following article discusses self-drive cars that will
have “no steering wheel, pedals, or any other manual controls” should be available
on market by 2019. According to the article General Motors is trying to have
some laws waived as they are responsible for programing the car to comply with
federal laws, and they would like to have some laws waived such as air bags as
they are not required since there are no drivers driving the car. Self-drive drive
cars are still being tested, but according to the article some have become
available in parts of phoenix and are produced by Waymo.
The future
now relates to vast amounts of improved technology, which focusses on achieving
and producing within shorter and shorter spans of time because “Time is Money”.
Therefore I believe everything we use nowadays will furthermore be computerized,
such as the books we once read on paper have become PDFs, the vents that were
once manual have become automated and equipped with sensors, the cars that are
human operate will operated through being programmed, and artificial intelligence
which is used to make robots and machines replace humans, but nothing can
totally replace humans.
Comments:
Zac Arnold
“The Robots are Coming and Sweden is Fine” article is
interesting because it’s scary to know how automations such as robots are not
only being created to replace jobs and achieve time efficiency for production,
but to function as spies and weapons for military, which makes one think how it
can be harmful more than useful even though it may produce new types of jobs
just as it will be ending many.
I have to agree the title “Busting the Myths about A.I. Invading Our
Lives.” is attracting, because the idea of having robot replacing us is
scary and as you mentioned reading such an article is refreshing, because it
leaves me wondering what would happen if automation would take over within the
next few years when there is already a high percentage of people who didn’t
have their education go beyond high school and their skills are dependent of
the jobs they want to replace first such as call centers, retail stocking, etc.
Sarah Hollis
In terms of the 3D printing
prediction of structures, I believe it would take some time to be achieved
properly, because so far all the 3D printers for building are designed to build
stuff with a small scale and even though I agree with you about how over the past
30 years buildings have changed dramatically, I think this would take some time
to replace labors, while I believe it would be easy to use 3D printer in spaces
that doesn’t have other buildings closely occupying as these machines will
require space to work. So, the challenges that will come with 3D printing for
building will be more than having it take over soon.
Subscribe to:
Posts (Atom)