Showing posts with label Group E. Show all posts

Tuesday, March 13, 2018

Thach-Course Reflection


Overall, I really enjoyed the class. The purpose of the course was to have students become more comfortable with the technologies that make a building an intelligent building. Also, to make students aware of the different databases that designer and owners use to collect and find data. I believe that this was accomplished by Prof. Mitchell. After the class I am not more comfortable using Parametric Design applications like Revit and I now have an understanding of how it can be used more in the industry. The Revit project was a great project to help students who never used Revit before get a simple introduction and for students are experienced a chance to get more practice with it outside of work.

I really enjoyed the concept of the blog post as it forced students to research different topics that all fall under the category of intelligent building. This includes artificial intelligence, sensors and networks. Adding the part where students comment each other’s work seemed like a lot of work but it was helpful because it allowed us to learn from each other and understand people’s perspective on the various topics. I believe that this class has taught students a lot about topics we were not aware of before, thus making students more prepared for the future.

My favorite component of the class was the videos and the guest lecturers. I think they were very helpful and insightful. The topics that were discussed were interesting and the lecturers made students very comfortable. For students who were on fringe about entering that specific field, it helped guide them to the right field. In terms, of things I did not like, I just wish that we were given a bit more time to complete the individual projects. I felt rushed at times and felt that it was one of the reasons why some of my projects lacked detail. In conclusion, I think I learned a lot from this course and I am happy that I had the opportunity to take before graduating.

Comments
Dee Dee:
I agree with you because the guest lecturers were one of my favorite parts of the class. I think that they brought their expertise to each lecture. I too think the new overwhelming movement of robotics and AI is worrisome just because I’m afraid that it will lead to the demise of the human race but it can be because I am paranoid.

Lauren,
I really enjoyed you personal input about the applications you use at work and how you were able to tie it into the things that were covered in class. Your thoughts about sensors was really good and you made some really insightful points.

Brad,
I really enjoyed you blog post, I think it was very insightful and you summarize the benefits of the class very well. I like how you were about to tie in your other classes into post. INFO 210 did teach us about the theory of database but it was helpful that this class had us actually create and edit our own database using something other than SQL.

Quelly Wk 10-1: B7, Reflection

B7: Reflection
Reflect on course and its effect on your profession and your future

My experience in this class was mixed; and I say that acknowledging that I am taking this class concurrently with other classes that have lead me to my current head-space. I am not passionate about architectural engineering. What I am passionate can be summed up with a couple of observations,

Lauren Kujawa - Course Reflection


Lauren Kujawa
B7 – Course Reflection

When this first class started, I was unfamiliar with many of the topics we were going to discuss.  Besides BIM, I considered every topic “new” to me.  I even considered intelligent buildings to be a new topic.  However, the topics we discussed are applicable in everyday life, especially in the civil, architectural, and environmental engineering fields.  BIM has become increasingly popular in recent years, and although I personally do not use BIM at work, many companies do.  Similarly, databases are used at almost every firm in some way.  At work, we use Bentley ProjectWise, which is a database that stores all of our project files.  My learned knowledge of database design from INFO 210 and AE 410, are not applicable to my career, but I think it is important to be familiar with the ways that databases function and work.  Likewise, I do not have a use in my career for the gained sensor knowledge, however, I found our sensor discussions to be very interesting.  There seems to be endless possibilities with sensors, and I found that to be fascinating.  You really can measure anything with a tiny sensor; I also find it fascinating that these smart sensors can adjust themselves to make equipment run more efficiently and to better the comfort of building occupants.
As I previously mentioned, I was not familiar with many of the aspects involved with intelligent buildings, but I am familiar with sustainable/green buildings.  Because of this, I choose to work with Tyler on the final project, and we wrote about merging green and intelligent building technologies to form a bright green building.  From writing the report, I heightened my knowledge on intelligent building technologies, especially on the technology that goes into monitoring energy consumption and indoor air quality.  I also learned about the benefits of building green, intelligent, or bright; these benefits are not always apparent, especially in the beginning stages when upfront costs are high.  However, as time progresses, the savings outweigh the upfront costs.  When this class started, I did not know what to expect, but overall, I enjoyed this class and I am glad I took it!

Response 1 - Brad DiGiovanni
I agree that in other classes we have often rushed over topics and are expected to learn them on our own time.  But, I agree that it seemed like everything was covered thoroughly and that I was actually able to learn and process the covered information.  I also liked your comments about Professor Mitchell’s experiences being very impactful.  I agree that the experience he brought to the class really helped me learn and apply the lessons to my career.

Response 2 – Allison Abad
I like that you mentioned that this class is a break from our typical engineering classes.  It is really nice to have this discussion based class, and even though there is lectures almost every day, the lectures were not as draining as some of our other classes.  I really liked the group aspect of this class, as I found it interesting to hear everyone else’s thoughts on the topics.  I also agree that the database portion was difficult, even though I had taken INFO 210.

Response 3 – Marino Da Costa
I also enjoyed the guest speaker aspect of this class.  I did not think to add that to my post, but I found it interesting to hear real world applications of the topics we discussed.  Like you, I have already taken INFO 210, which obviously focused on SQL rather than Access.  I would agree that even though I struggled with the database project, it was informative and I also deepened my understanding of databases with the project. 

Tuesday, February 13, 2018

Quelly Wk 6-1: B5, Databases in Construction

B5: Functionality of Databases during Construction

With my little experience in construction management (working as a construction inspector for PWD), one of the main challenges I faced on the job site was the communication of information from the clients (the PWD design engineers) to the contractor, and back (to me in the field). As database technology continues to develop, there is therefore an increasing applicability in the construction process.

Monday, February 12, 2018

B5- Databases in Construction Firms

The use of databases have become more widespread in this day in age in the industry. A first glance, one may think that only design firms use databases. They can utilize databases as a way to keep track of projects and the files that are associated with them. Construction firms utilize databases in the same aspects. Construction firms have databases that keeps record of the projects they have been a part of. These databases have things like project name, location, dates, and sometimes a company specific project name. Databases like this make it very helpful for firms to sort through their project inventory, see who they have worked for and where the project has been located. These kinds of databases are more for organization, they act as a helpful resource to find data.

Databases are a helpful way to organize data that is accumulated over time, they also act a way to consolidate data and even get rid of paper files and resources. One way this is possible is the file storage, construction firms like design firms are starting the long process of turning all the paper documents like drawings, details and cut sheets into computer files. These files will last forever and helps firms get rid of the paper in their office. These files all have different names, dates and project IDs and are easy to find because the only thing necessary is to sort by any specific attributes. Files databases are very simple to set up, with only needing one or two team members to know basic SQL or any other language to create and edit the database.


Estimating is a critical part of the construction process and it is extremely important to try and get the estimates as accurate as possible. RS Means is a great resource in the task of estimating. The only problem with RS Means is the high cost and the fact each year a firm needs to buy a new paper version. RS Means is moving to being an online resource and its large database will help the construction firms do their estimating more efficiently. Now more than one person can be using the RS Means database without having to share the book. This will make work easier and more productive. RS Means has tracking of almost every attribute necessary in the database to make it as user friendly as possible.

Sources:
-https://www.texturacorp.com/bidmanagement-blog/part-i-how-do-general-contractors-manage-their-databases/

-http://buildersandconstructioncompanies.com/database-directory-marketing-list

Comments:

Kerry,
I remembered learning about relational database theory from INFO 210 and I think you did a really good job summarizing it and getting the key points across. I brought up these types of databases in my blog post for the week. I think that these databases are easy to implement and that SQL is a language that can be easily picked up. Relational databases exist everywhere and I talked about RS Means online as an example of a database in the construction field.

Cody, 
I really liked how you introduced Dynamo as many students don't what it is and many if not all of us know the workings behind it. I personally believe that Dynamo can make the entire design process more efficient. Also after reading your post, I did not know how many programs rely on SQL, a language that most AEs-DB know.


Lauren,

Good job on your post this week, CPWR is a really important database in the industry and it is really important for students to understand the uses of databases in a construction firm. I think its almost necessary for students to understand the IT aspects of the construction industry.


Uses of Databases in Construction

STORAGE & SHARING DATABASES: https://en.wikipedia.org/wiki/Database

Based on Wikipedia a database is an organized collection of data. This is a pretty broad coverage of what a database consists of and the applications it may or may not have in the construction industry. Since I have worked in the construction industry for a few years now I have been exposed to a variety of databases that they use in the estimating and project management departments in the company. First of all, any company or even person needs a place to store and download documents from. The company I worked for was going through a  bit of a change in how they both stored and shared documents and plans with their subcontractors. They transitioned to storing all of their documents in Microsoft’s OneDrive. Now with OneDrive there is the ability to share documents directly from it, but they did not do that for security reasons, which means they needed another database to store the plans and specifications for their subcontractors to view and download for themselves. This is where Box.com and iSqFt becomes useful for contractors and subcontractors. Box.com operates very similarly to any online drive where you create a folder for the job and upload anything you want into it. Then, you can share the link with whomever you wish to, and you can change the plans or add to it at any time and the subcontractor will just need to go back into the link to get it. I mentioned earlier iSqFt which has the same capabilities as Box.com but this software store plans, subcontractors, due dates, etc. making the estimating process easier for everyone.


“Oracle/Primavera P6™ software is a high-powered Critical Path Method (CPM) based scheduling software. It stores all of the scheduling data in relational tables managed by a separate program called a database manager.”
So the next software/database a construction company utilizes for every project they are either estimating or building is a scheduling program. P6 is one of the better and more used software’s in the industry. As stated above it uses a relational database which is essentially a collection of tables, queries, reports, etc. Below I have attached a snapshot of a schedule in which this program produces. I am not sure how many of you are familiar with how to build a schedule but every “activity”, like drywall and insulation are all related to each other in some fashion. For example, someone cannot start hanging drywall in a building until all the MEP and insulation is in the building. This relationship can be set and stored in P6, which the database will then make this relationship and it will not override it unless told to by the user.


PROJECT TRACKING DATABASE: https://cmicglobal.com/

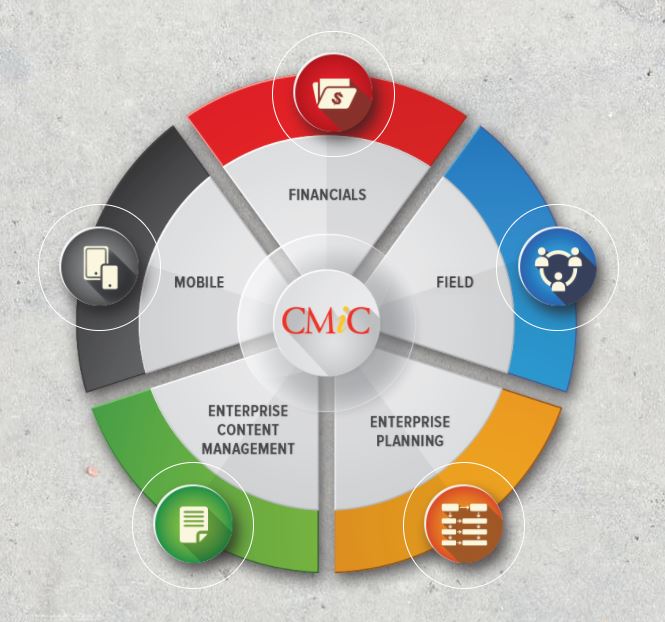
The final software program I would like to talk about is CMiC. This program was used throughout the company I worked for. This program stores all the information for a specific project. This means the job costs, submittals, schedule, plans, subcontractor and vendor contracts, specifications, owner’s contract, etc. The superintendent and foreman working in the field are able to access CMiC and track to see if they are meeting production rates, which gives them the ability to gauge themselves in real-time. The project manager can view anything and everything a project has and ensure that the job is making the company money (the MOST important part of any project). This is a very powerful software and there is a learning curve with it, like any program, but it streamlines the construction documentation process and puts everything in one place if they were to get sued for not completing or fulfilling a portion of the contract.


COMMENTS:

Lauren Kujawa
You make a very good point that in the construction industry that knowledge is power. The better you know your project and the scope of work you have to complete the better off you will be. Therefore, these companies need a lot of storage and the ability to look at anything they need in real-time which is why many companies have shifted to online storage databases as you said. I believe that with any company the largest and most important database is the storage one like OneDrive. As I had said in my post, almost every program a construction company has is associated with a database. Another important database they need is of their historical data in which tracks all the projects they have done and the amount of time it too them to place the rebar for a 300,000 square foot concrete slab.  

Kerry Milligan
Your post was very helpful and allowed me the opportunity to be able to understand what a relational database is, especially since I did not have to take INFO 210. I think what helped me the most was the examples you provided after describing the 3 types of relations table can have. One question I still have though would be when is a many to many relationship needed or useful? You had mentioned the complexity of creating and that putting another table together to reduce this complexity.

Brad DiGiovanni
I personally had never really heard of COBie or the various performance contracts owners are requiring design firms to sign. You also brought up at the end of your post probably the more important type of database in which I believe every company needs is a storage one. This can consist of many things, but historical data of other projects in the design and construction industry is huge. Companies need to be able to learn from their past mistakes and correct them in the future so that they can stay in business. I personally believe that historical data is a company’s “best friend.”

Sunday, February 11, 2018

Lauren Kujawa - B5

B5: The Use of Databases for Construction Firms

In the construction industry, knowledge is often learned, acquired, and shared, and managing knowledge all knowledge is often considered a key to the success for a project.  Construction firms often store their information on a web-based database that is accessible to all employees in the firm.  There are many different types and variations of these databases, but all increase organization and information accessibility.  When these databases were in their early stages, they were mostly used in an office, however these databases have evolved over time and are able to be accessed on site from any smart phone.  An example of this type of database is the CPWR Construction Solutions.  If an employee is on site and sees a hazard of any type, the hazard can be looked up in the CPWR Construction Solutions database, and problem solutions will appear.  The database was designed as an easy-to-use tool for all construction employees, and the database contains answers for many health and safety questions.  CPWR also implements information form their own research findings.  This is just one example of the many types of construction databases that are available in the industry.  Another example of a database that could be used in a construction firm is Bentley ProjectWise.  ProjectWise is able to store any types of files on database, and, like most other databases, allows for easily accessible data from any location or platform.

In the simplest terms, construction firms use databases for their most simple purpose: to store data.  There is so much information that constitutes a construction project.  Costs, crews, materials, etc. all need to be tracked and stored, as the information learned can be applied to future projects.  As previously mentioned, knowledge is of the utmost importance in the construction industry, so it is incredibly beneficial for firms to implement databases into their everyday tasks in both the office and the field.  However, in order for the database to be usable, there needs to be a standard for storing the data.  The data storage should be consistent across all projects, and the fluidity will make it easier for all people to use the database. 

Sources

Response 1: Kerry Milligan
Although I have already taken INFO 210, I know that many students in the class have not.  I found your post to be very informative and clear.  I thought you did a very good job explaining the structure of relational databases, and had an easily understandable example of a table and a relational model.  As I previously mentioned, I did take INFO 210, however I do not consider myself an expert regarding the relational model nor databases for that matter.  Outside of INFO 210, I have zero experience with the relational model, and personally, I do not consider it necessary or essential to the transportation field I work in.

Response 2: Jordan Schuster
I mentioned in my response to Kerry that I have taken INFO 210, however the object-oriented databases were not covered in that class.  The idea of organizing data as objects rather than tables is a bit confusing to me, and I am not sure that I fully understand the concept.  The idea that querying can differ from system to system can also be confusing to some users, like myself, whom are not familiar with the database type.  However, I think you made a valid point that as intelligent buildings become more complex, databases become more necessary to store the information and track all components.


Response 3: Brad DiGiovanni
I liked your point about substantial completion not being enough for owners anymore.  With a growing focus on energy efficiency and sustainability, building data must be measurable and able to be recorded.  Like you, I had never heard of the LEED Dynamic award, but I think it is great the LEED is checking up on their LEED Certified projects.  I also think it is beneficial for LEED to publish and analyze their data.  By doing so, future owners, designers, builders, etc. can use the data to figure out what "works" and what does not work in regards to a Green or Sustainable building.  I wrote about the usage of databases in the construction industry; the use of databases during the design process goes hand in hand with this.

Tuesday, February 6, 2018

Quelly Wk 4-1: B4, Project Post

B4: Project Overview

Summary

For my project, I will be researching and reporting back to our group on the intersection of Intelligent Building and Education.

(Science Leadership Academy Bieber, Isaac Quelly, 2017)

Thach-B4


Kerry and I are doing our project on intelligent appliances and their place in buildings. This topic came from a very entertaining brainstorming discussion, I initially was looking at possible topics and came across fancy technologically advanced toilets. Kerry brought up the Disney Channel Original Movie, “Smart House”. This led us to decide on the topic of intelligent appliances. Intelligent appliances refer to appliances that use AI to help make a house both “smarter” and more efficient. The reason why we chose this topic is because of our interest in new appliances and how people can use to get the most out of their homes. We want to focus on new kitchen appliances like refrigerators and stoves, move onto bathroom fixtures like intelligent toilets and finally move onto living rooms fixtures. The reason why Kerry and I wanted to focus on these fixtures because they can all be combined to create a smart network in the house. This home network can be given the home owner, can track usage and can give suggestions to make the building more sustainable and energy efficient.

Intelligent appliances relate to the intelligent buildings because they are the backbone to the buildings and they make sure that these buildings run at optimal performance. When designers design for intelligent buildings, they must take into consideration the appliances that make up the home. It would be very unproductive to have an intelligent building with just regular appliances. The appliances will help the building meet the level of performance that the owner wants. Renovations can turn an old building into an intelligent building, and the best way to do this is to implement intelligent appliances. These appliances can help the building become smarter and opens up all the different ways for the owner utilize the building and get the most of the building.

There are many possible challenges with intelligent appliances and implementing them into buildings. The first is convincing owners that this is a good investment, it may be difficult to have a movement towards buying and implementing intelligent appliances as these things cost more up front that conventional appliances. But the tradeoff with these appliances that they can help make owner’s lives simpler and can even help save the owner money in utility costs. The challenge that Kerry and I will face is gathering the information on the appliances, understand what them special and understanding the complex system needed to connect everything together to get a smart network.

Comments:

Dee Dee
I like the topic you and Andrew chose, I think that there is a lot of overlap between Green Buildings and Intelligent Buildings. I personally think that Green Buildings rely heavily on intelligent building methods. This is common in controls, MEP designers are using controls to make systems more efficient and sustainable, and these controls are based on AI systems so that they can be able to run continuously by themselves.

Cody,
I really like the topic and Brad chose, I think that it can change the construction industry and make much need improvements to how things are conducted and hopefully it can bring some much needed modernization to a field that is stubborn in its approach. I just think that your topic will have the same challenge as my topic, and the fear is that it will have trouble getting implemented, and it will take some time to have everyone buy into the idea.

Lauren,
I like the topic you and Tyler chose and I think your experience in sustainable design from Senior Design will definitely help you in this project and hopefully the knowledge gained in this project will be used in the Senior Design project. I think that Green Design and Intelligent Buildings go hand and hand together, as one concept can be applied to both disciplines, and that there is a good amount of overlap in the design methods. 

Lauren Kujawa B4 - Incorporating Green Building Technology into IB Technology

For the term project, I will be working with Tyler Wicker.  Tyler and I will be writing about intelligent building technology and how IB technology can be used to make a building more “Green.”  First, we will define both intelligent and green buildings and describe design factors, considerations, and technology that can be implemented into either.  We will also talk about how green and intelligent buildings have advanced, but also touch base on the limitations of each.  Finally, Tyler and I will talk about how the technologies work together to form a “Green” and Intelligent Building.

I choose this topic because I have always had an interest in green buildings and sustainable designs, and I do not have any interest making a Revit model or doing a database project.  For my senior seminar papers and presentation, I wrote and spoke about sustainable buildings and the processes that go into the creation of a sustainable building.  From seminar, I learned that it is not only the building’s energy usage that determines if a building is green or not. The material’s manufacturing processes, transportation to site, and construction methods and practices must also be green in practice.  I am familiar with the green aspects, but I would like to research the intelligent aspects that can be applied in order to promote sustainability.
My initial thoughts on this topic are that the green aspects will be easy to research and write about, however I am not as familiar with intelligent buildings, so I believe this aspect of the project will be more difficult.  I know information and sources are readily available on green buildings, however I am unsure of what will be available on intelligent buildings.  I am also unsure of how easy it will be to link green and intelligent building technologies.  I personally do not have any experience linking the two, and I am not sure if there are famous projects that have linked intelligent to green buildings.


Response 1: Cody Johnson
I find your topic to be very interesting.  I think 3D laser scanning could be very helpful in the construction industry, especially if improvements are made to better the models.  3D models can easily help all involved parties visualize what is actually happening at a site.  As these technologies improve, modeling will only become more complex.  More time will have to be put into making a good model, but time can be saved if laser scanning is incorporated.  My company recently incorporated drones into their site surveying, so I am interested to see all that drones can do for the civil and architectural fields.

Response 2: Allison Abad
This topic is so different from all of the others!  The project is really could benefit future exploration on Mars, as a construction rocket could save many human lives.  The environment on Mars is much more harsh than the environment of Earth, and it is understandable that skyscraper construction is light years away from happening on Mars.  Your project really is directly related to this class, and I am very interested to see your final presentation.

Response 3 - Kerry Milligan

I remember you and Chris talking about this project a while ago, and I think the project is very interesting.  I also like that your inspiration comes from a Disney movie!  I really like the idea of an intelligent home becoming accessible and affordable to all homeowners.  I also like that you mentioned that intelligent buildings do not have to be built from the ground up.  I really liked this point because often people think “intelligent” means new an expensive, but in reality, the intelligent aspects can be added over time in a more affordable fashion. 

Monday, February 5, 2018

Term Project Description

Mark Odorizzi and I are working together on the term project. We chose to do a project which entails creating an entire Revit model for all three major design areas of a building. We are doing this in conjunction with AE-391 which many of you are familiar with. We were originally working separately on different term projects, but realized after talking that we were doing very similar projects where we were going to be using Revit to create various models of a building we designed. Also, we are working together in AAE-391 so it is only fitting that we work together in this class as well.

What we will be doing with this project is keeping a log of what we do in Revit for the AE-391 building we are designing. We will be discussing what we did that day and the challenges we had faced. We will discuss some of the new things we are doing in Revit which we haven’t done before. At this current moment in time we have completed the Architectural Model for our building, which can be seen below. The shape of the first floor of our building gave us the name for it, “The Keep.” There are a few challenges we had to overcome when creating this model, like how to go about creating the amphitheater or add a continuous clerestory of windows. The overall Goal for our project is to have a set of plans that have been generated from Revit that include the architectural plans with furnishings, landscaping plans, structural plans, mechanical plans, electrical plans, and plumbing plans. Then, if time permits determine where we have clashes in the design and attempt to both show them and fix them.


“The Keep” – 3D Model of our Architectural Design of the Building

This relates to this class because more and more each day architectural and engineering firms using Revit to design buildings. This is to help determine if there are any design flaws that most likely would not get caught on a set of 2D plans until the General Contractor or Subcontractor points it out in a meeting or even possibly while they are constructing it.  This is also why almost every general contractor that I have spoken with are implementing the use of BIM tools to estimate a job. While a project is in the estimation phase it is critical that the GC or subcontractor not miss anything major costing them or the owner a lot of money. There are many abilities that a BIM Tool like Revit has that can be implemented in the construction field much easier than the design world because as of right now Revit is simply creating a model (picture of the building in 3D) that is not producing any data that a structural or MEP engineer can use.


An example of when having a 3D model is essential is when there are two GC’s competing for a job and one of them has produced a fully modeled building in Revit that they can show the owner.  I can guarantee that 95% of the time the owner will go with that contractor because they know they are getting a better-quality product, there will be less change orders (surprises), and that this company is more serious than the other because they took the time to create a model of the building. I have worked in the estimating department of a heavy civil construction company where many times they were chosen by the GC because we were able to show them that we knew the job. We were able to point out the potential design issues with possible solutions to the problem.

COMMENTS:

Cody Johnson

Your project seems to be very interesting and you are correct in saying that if 3D scanning could be an industry standard it would save a lot of people a lot time both in the construction and design industries. I also would like to point out that to this day, many of the sites are scanned by drones to get the initial elevations for both the CAD drawings and the plans. There is still a lot of needed improvement though because if the site has a lot of brush or trees, the initial scan will come up with elevations 2’ higher than what they actually are. Having this ability in the construction industry would help tremendously.

Carlos Hillinger

This is a very interesting topic to focus on. I believe that the main area to focus most of your time on is the 3D printing. In many underdeveloped countries their infrastructure limits their abilities tremendously. I believe looking further into 3D printing of bridges for countries like this is time well spent. Will we ever get to the point where it will be more economical to send a team of 2 or 3 guys and some “robots” to construct bridges for these countries? I believe looking at some of the economic aspects of all of these new technologies is also a beneficial route to look into. I only bring this up because in this country, I believe the main reason as to why the construction industry has not changed is due to the fact that technology is expensive and we don’t need it. We have been building buildings, roads, bridges, etc. for hundreds of years without robots, scanners, and more so why change it?

Dung Tran


You seem to be doing a very similar project in which Mark and I are doing and I too look forward to seeing your final presentation and how your building turns out. I have spent a good amount of time using Revit and learning how to use the Architectural Modeling tools but have not personally worked on any of the structural or MEP capabilities Revit has. I believe learning a new program for yourself is a very rewarding and intensive task, but once you learn Revit it will only benefit you in the long run. I personally am excited to learn how to link models, and create the other models. I believe that Revit will continue to be the leader in 3D modeling, and that AutoDesk will ensure that Revit can talk to other programs. I believe that Revit will be in the construction industry for 20+ years. Owners love to see models of their building, and GC are using it to solve problems. 

Tuesday, January 30, 2018

Quelly Wk 3-1: B3, Revit v. Other Software

B3: Revit v. Other Software


Revit, first released in April of 2000, is the current drafting program of choice for Architectural engineers. It has the major advantage of design and display in 3D.

Monday, January 29, 2018

B3: Comparing Revit to Other Drafting/Modeling Programs - Lauren Kujawa

Being an AutoDesk program, Revit and AutoCAD are relatively similar.  The two programs look and function in similar ways, but AutoCAD is primarily used for 2D drafting whereas Revit is obviously BIM software.  AutoCAD uses simple lines to represent things in real life; additional steps need to be taken to draw in 3D in AutoCAD, but in Revit, 3D, elevation, and plan views are created automatically.  Revit also allows for the creation of schedules, cost estimates, quantities, and detecting utility clashes.  These aspects of Revit make the software appealing across multiple industries.  I mentioned in a previous blog post that Revit allows for multiple sectors to come together and model early in the design process rather than later.  This aspect of Revit really streamlines the design process and allow for conflict mitigation before the issues arise.  All of this is capable because of the level of detail that Revit models contain.  AutoCAD is a helpful tool, but it is difficult to see the relationship between lines on the page.  But in Revit, these lines can be modeled in 3D, allowing for an easy visualization of space.
Aside from Revit and AutoCAD, I am familiar with MicroStation.  Out of the 3 programs, I am most familiar with MicroStation, as I use it everyday at work.  In the transportation sector, MicroStation is a very common program to use; personally, I found MicroStation difficult to learn, but once learned, MicroStation is easy to master.  I would say the opposite of Revit.  In my limited Revit experience, I realized Revit was easy to pick up on, as the element pictures make it easy to find what you are looking for in Revit.  However, once the basics are learned, I found Revit difficult to master.  For senior design, we started modeling our building in Revit; a basic model is relatively easy to model in Revit, but making a great Revit model takes time.  The opposite can be said for MicroStation or AutoCAD plans: only so much can be done to plans, and only so much can be done to perfect the plans.  It is difficult for me to comment on deeper aspects of Revit, as I never model in 3D at work, and my Revit experience is limited to the assignments we have done in CAEE 201, AE 390, and this class. 

Source

Response 1: Thomas Sisson
I really liked your point about Revit lacking a valid and reliable structural analysis program.  I completely agree that SAP should be used for the structural modeling, however it would be extremely convenient and time saving to be able to transfer information and models among the two programs.  I know Revit has structural components, however I personally would prefer to do my structural components in a structural program.  I also agree with your point mentioning the steep learning curve associated with Revit.  I made a similar point in my post, but to reiterate, Revit is easy to pick up on, but hard to master, as a great model takes a great amount of time to produce.

Response 2: Mark Odorizzi
I never would have thought of the disparity between hardware and software development when speaking of the future problems with BIM.  Companies already have to spend large amounts of money on software licenses, and as BIM capacity increases, companies will have to spend large amounts of money to replace computers.  This could eventually cause smaller companies to move away from BIM, which would be a major setback in the industry.  Aside from the financial problems that may arise, I also liked your point about the overdependence on BIM.  When looking for information for my blog post, I came across many discussion boards where older engineers were discussing their hatred for Revit.  A common theme I noticed in their posts was that younger engineers think they can model properly, but in reality the program is fixing all of the problems for them.  The discussion boards also mentioned that some learning is lost when you are taught BIM rather than hand drawings.

Response 3: Jordan Shuster
I liked that you mentioned that BIM will be moving towards an optimization of space while designs become more complex.  I do not draw in 3D at work, so the idea of inputting parameters and having a building spit out seems crazy to me.  In transportation, every road is different, so something like that in the transportation sector seems unlikely.  However, a few years ago, it was commonplace to say that building modeling in that aspect would be unlikely.  The idea of the designer being phased out could be seen as a future problem of BIM, but phasing out the designer may decrease the likelihood of human error.  The modeling process would also speed up, which would cost companies less money.  Projects ideally would get completed at a faster pace, and efficiency would likely increase as well.